Details
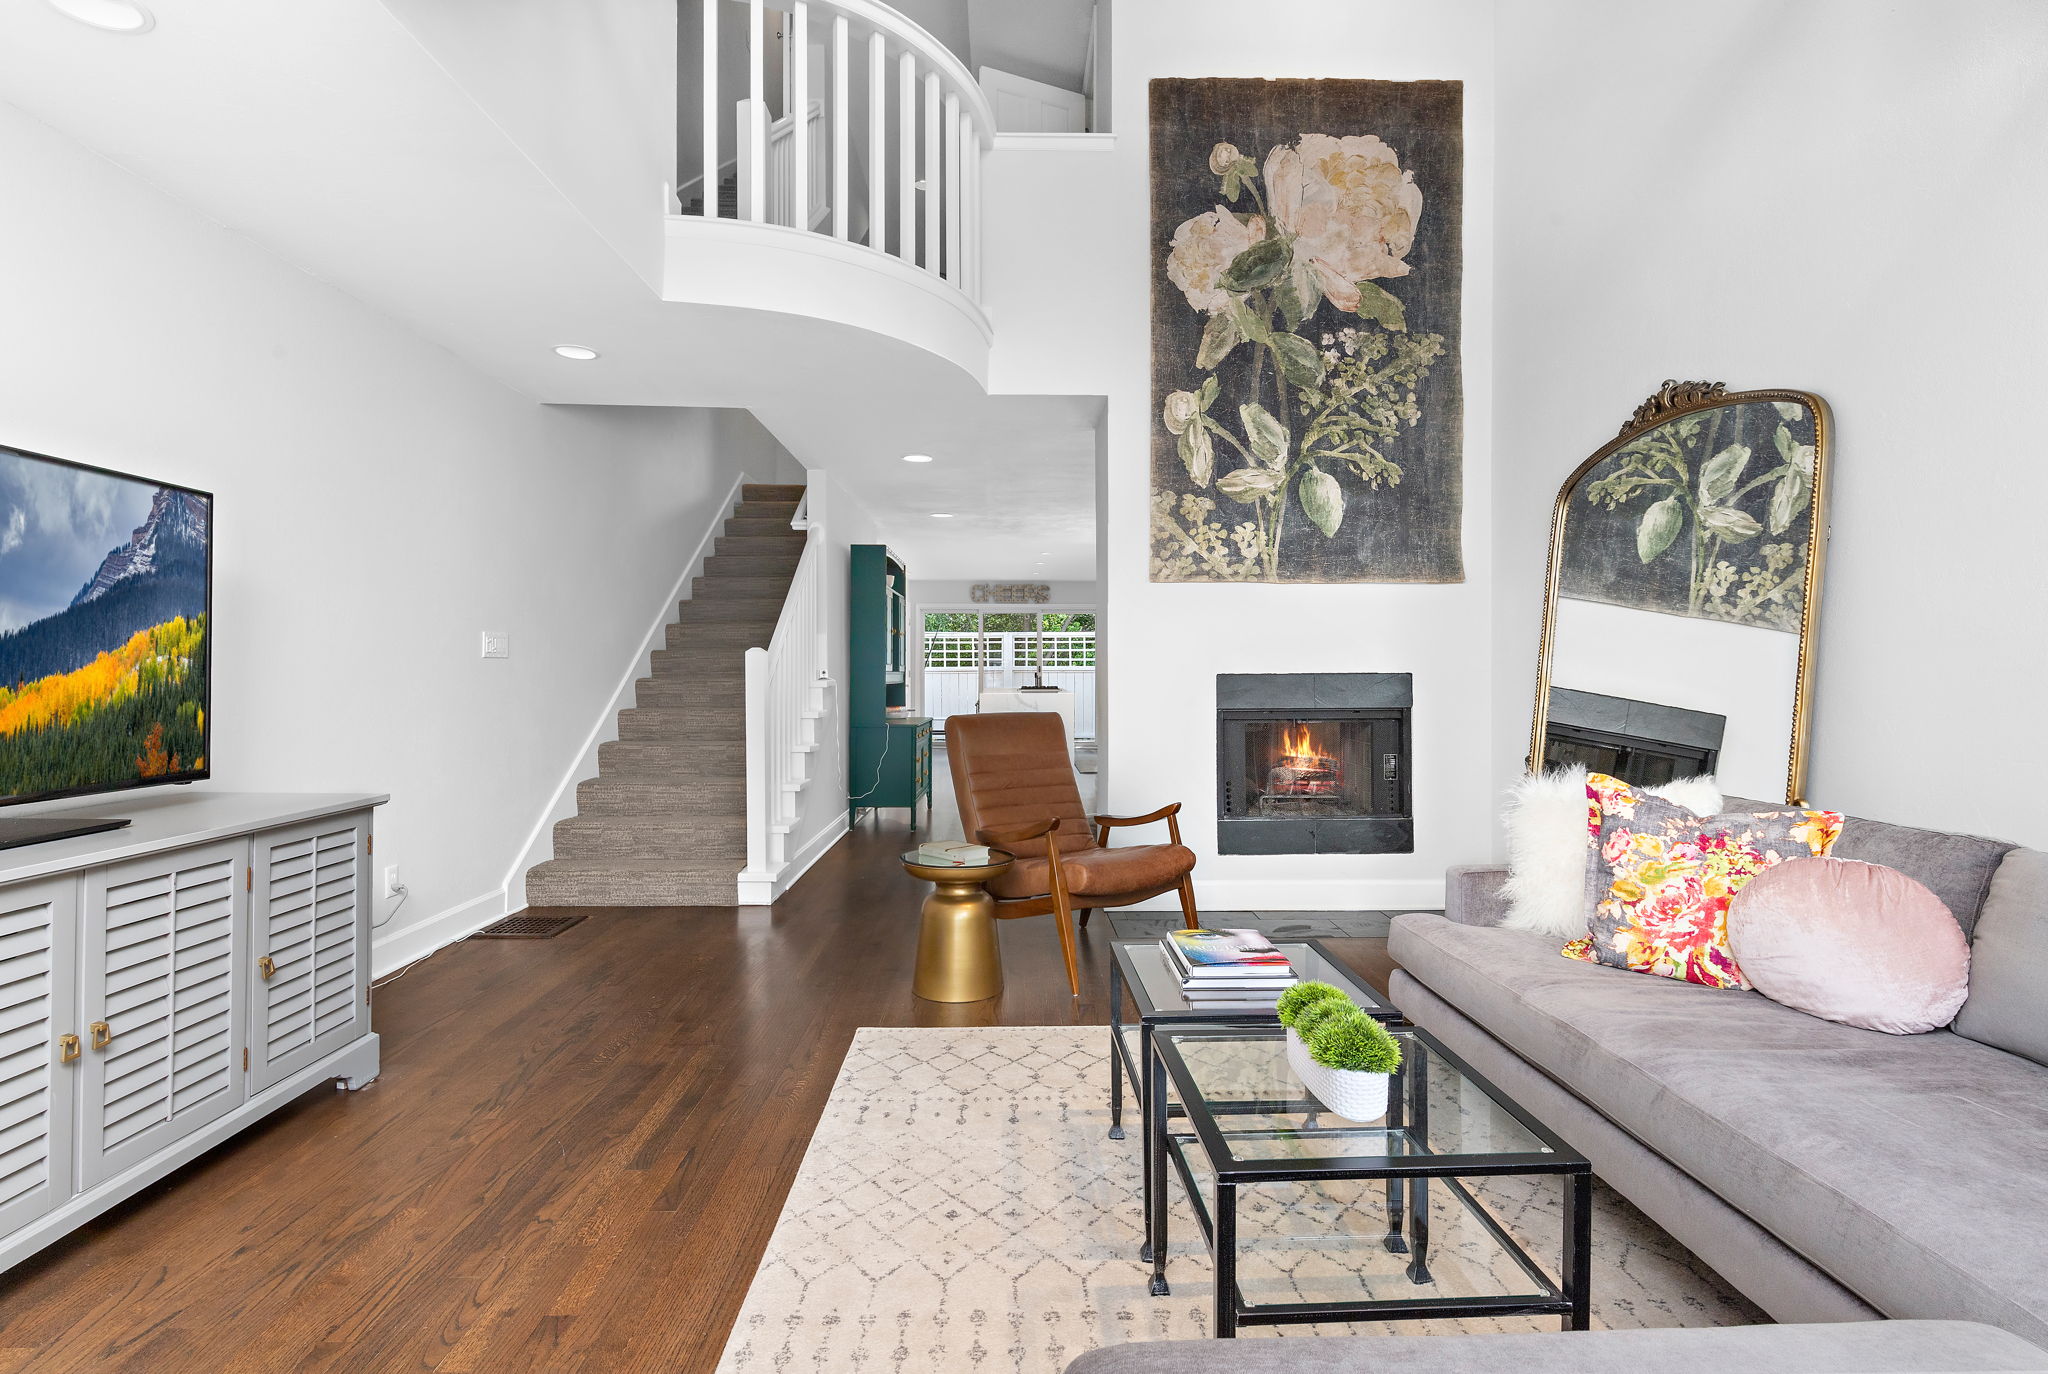
Jaw dropping gorgeous. Located just a couple of blocks from the The Country Club Plaza. The kitchen was totally reimagined and opened up with custom soft-close cabinets/drawers, Calcutta Laza Quartz, waterfall island counter seating, Grohe/Blanco plumbing fixtures, Jenn-air downdraft gas cooking, walnut shelving with contrasting butcher block, Lewis Dolin brushed gold hardware & pantry. The kitchen is open to the formal dining with a see-through fireplace to the incredible light filled living room with its soaring ceiling. The 2nd floor loft is just perfect for a den, sitting room, playroom or whatever you can imagine. All bathrooms have been redesigned and updated. The primary bedroom suite is one of the largest you will ever see, complete with a separate sitting area and a fireplace. The primary bath suite will make you feel like you're at a spa & features an expanded shower with an integrated bench, frameless glass entry, double quarts vanities, Delta champagne fixtures, custom made light fixtures, private toilet closet, abundant natural light with UV blocking one-way window film and a massive custom barn door made in a Hollywood Regency style finish. Refinished hardwood flooring with custom vents, high end designer carpet, new HVAC, new central vac, solid core doors, LED can lighting throughout, smart thermostat and locks & new patio awning. The finished lower level is perfect for your yoga or pilates studio. Ultra-rarities include THREE private outdoor terraces/patios, attached two car garage, two separate laundry closets. This unit is a rarity and is the only unit with a loft. You will love the security of gated entry, the walking distance to the plaza or West plaza shops/dining or being just a couple of minutes from Woodside.
-
$587,500
-
2 Bedrooms
-
2.1 Bathrooms
-
2,593 Sq/ft
-
2 Parking Spots
-
MLS: 2461623